Retaining and entrance works for sloping sites
A good result on a hillside begins with levels, water movement and safe access. We scope retaining walls, drainage, stairs, entrances and associated landscape works as one connected project, with the details adapted to the property rather than forced into a standard layout.
Planned carefully. Built properly.
Start with the ground and the water
We inspect the height to be retained, available space, access for excavation, existing fences and structures, and where runoff can go. A quote can include demolition, excavation, spoil removal, posts and sleepers, drainage and reinstatement, with any specialist design or approvals identified where needed.
Coordinate the surrounding work
Retaining walls often interact with paths, stairs, fencing, handrails and garden levels. We can coordinate these elements in stages so a new wall does not leave the property with an awkward entrance or an unresolved drainage problem. Clear sequencing also helps owners and property managers understand which work must happen first.
Local evidence from Sassafras
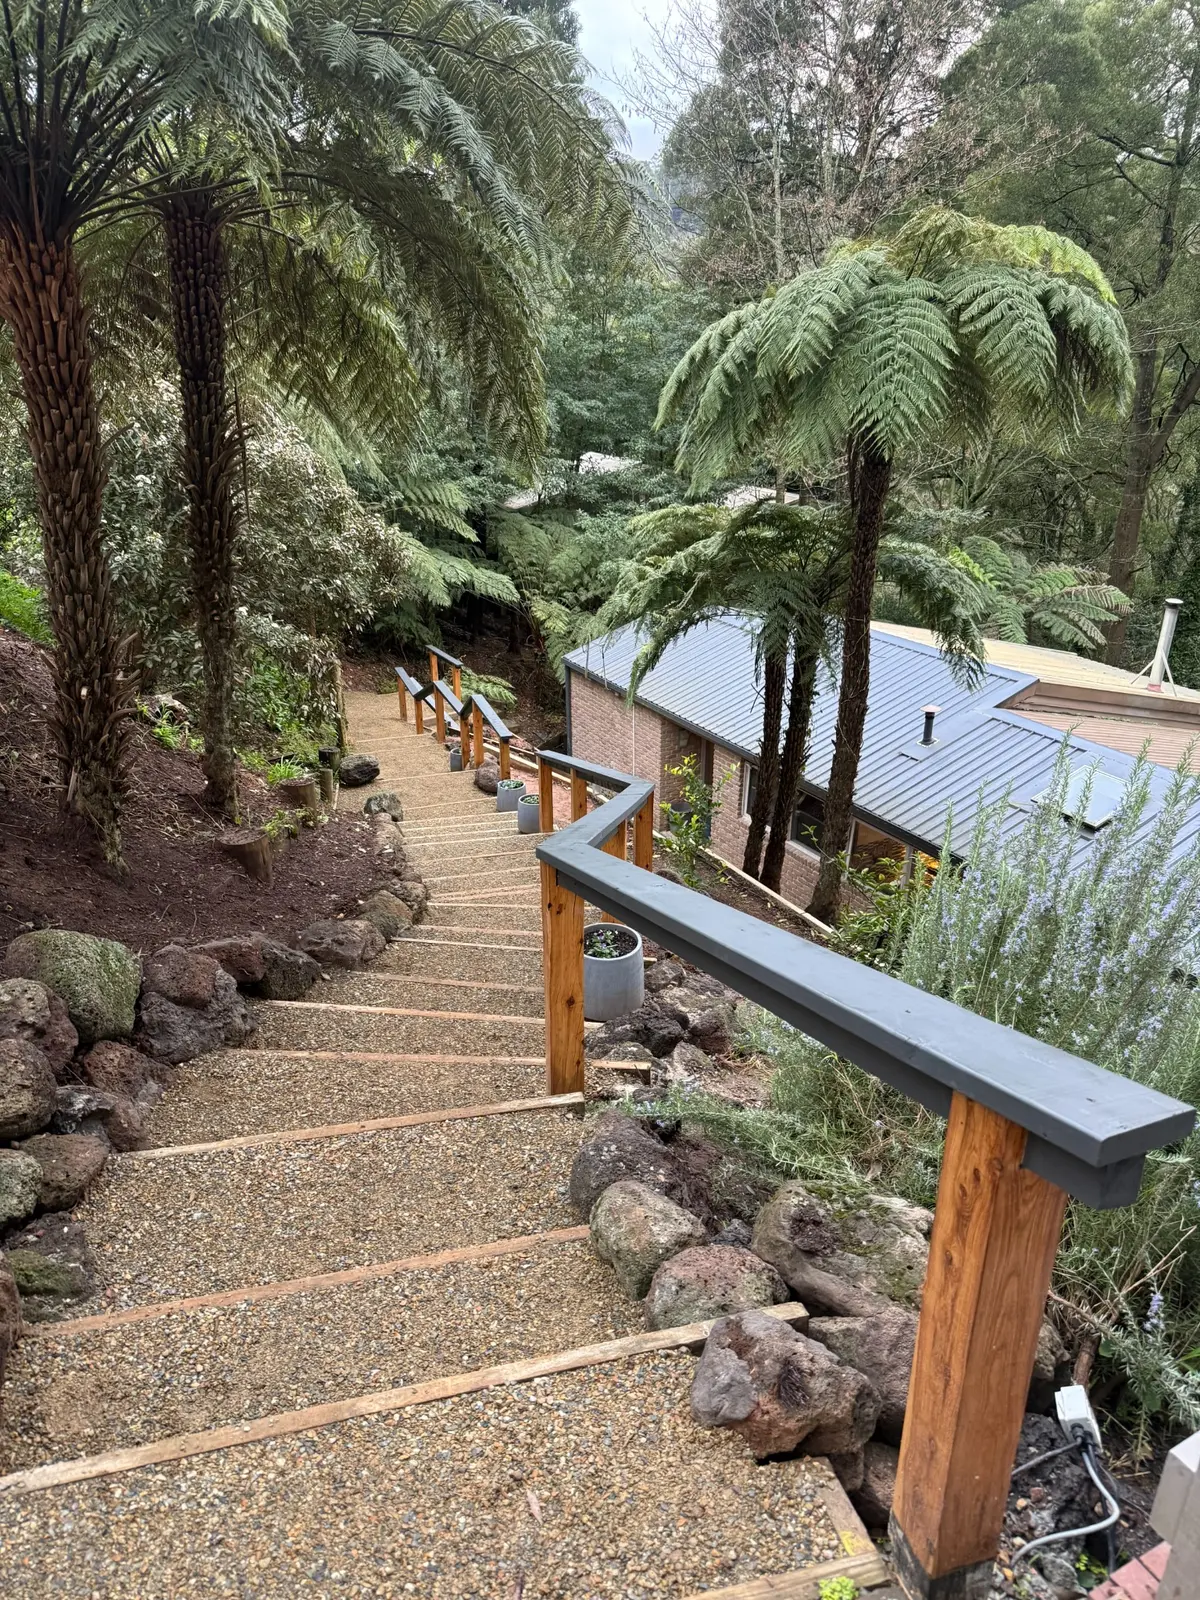
Our Sassafras hillside entrance rebuild combined reconstructed stairs, retaining elements, landscape shaping and custom timber handrails within an established garden. A separate bed-and-breakfast entrance on the same road followed after the owners saw our earlier work; that project included concrete-sleeper stairs, Jarrah rails, wire-rope balustrading and driveway shaping.
Real work and independent feedback
Explore genuine completed projects and verified customer feedback through our site and Hipages profile. View our Hipages profile ↗
Tell us about your site.
Send approximate measurements and useful photos. We will discuss the scope, timing and any site conditions that affect a reliable quote.